SketchUp for Woodworking

SketchUp for Woodworking is the ultimate 3D modelling tool for woodworkers, cabinet makers and furniture designers. Whether you are creating custom cabinetry, bespoke furniture or detailed shop fittings, SketchUp provides an intuitive platform to turn your ideas into precise, build-ready designs. With powerful modelling tools, customisable features and access to a vast 3D Warehouse, SketchUp for Woodworking helps professionals design faster, reduce waste and build with confidence.

Why Choose SketchUp for Woodworking?

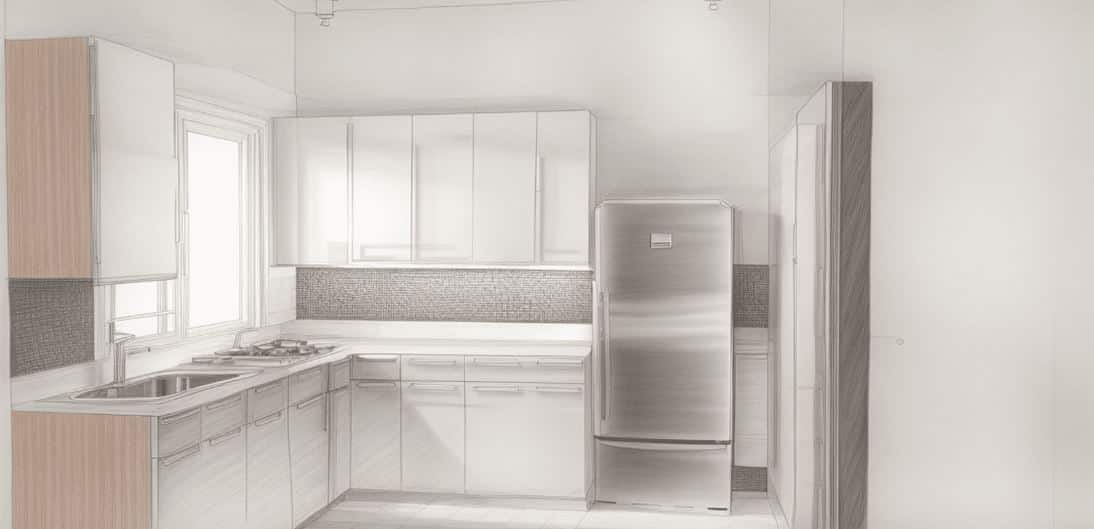
White kitchen cupboards installation

Easy Interface for Woodworkers

SketchUp offers an intuitive, user-friendly interface that allows woodworkers to quickly design cabinets, furniture and joinery components. Whether you are a beginner or an experienced craftsman, SketchUp helps you focus on craftsmanship rather than complicated software.

Precision and Detail for Cabinetry and Joinery

With SketchUp, you can create highly accurate models with precise measurements. Design every panel, joint and assembly with confidence. Adjust dimensions in real time and reduce costly workshop errors before cutting materials.

2D architectural documentation generated from a 3D SketchUp model, showcasing plans, sections, woodworking and construction details.
3D architectural model created using SketchUp plugins for architects, showcasing building design and layout

Integration with 3D Visualisation

SketchUp allows you to create realistic renders and walkthroughs so clients can visualise the finished product before production begins. Integration with rendering plugins such as V-Ray enhances your presentations with professional, photorealistic visuals.

3D Models from SketchUp 3D Warehouse

Design and Visualise in 3D

Move effortlessly between 2D plans and 3D models with LayOut. Experiment with materials, finishes and construction details to refine your woodworking projects before they reach the workshop floor.

How to Create Realistic Renderings with SketchUp

Optimise Material Usage

SketchUp helps you plan accurately and minimise waste. With detailed measurements and compatible cut list extensions, you can calculate materials efficiently and improve profitability.

House design drawing visualised in 3D showing a modern open-plan living and kitchen space

Create Custom Furniture and Cabinetry

Design bespoke furniture pieces, built-in cupboards, wardrobes and custom joinery tailored to your client’s specifications. SketchUp enables you to build unique, one-of-a-kind pieces with precision and clarity.

Client-Ready Presentations

With integration into LayOut, you can produce professional 2D shop drawings complete with dimensions, annotations and detailed views. Share interactive 3D models or polished renderings to ensure your clients clearly understand your design intent before production starts.

SketchUp badges

Compare SketchUp Plans

Compare plan table

Start Designing Today with SketchUp for Woodworking

Frequently Asked Questions

Yes. SketchUp is widely used for kitchen cabinets, wardrobes, shop fittings and custom joinery projects.

Yes. With compatible extensions, you can generate accurate cut lists and material reports directly from your model.

Yes. Many extensions allow you to export files suitable for CNC machining.

Yes. SketchUp has an intuitive interface that makes it accessible for beginners while still powerful for professionals.

SketchUp Pro is typically the best choice because it includes desktop modelling and LayOut for 2D documentation.

Insights & Inspiration