


SketchUp for Retail Design: Create Compelling Store Layouts
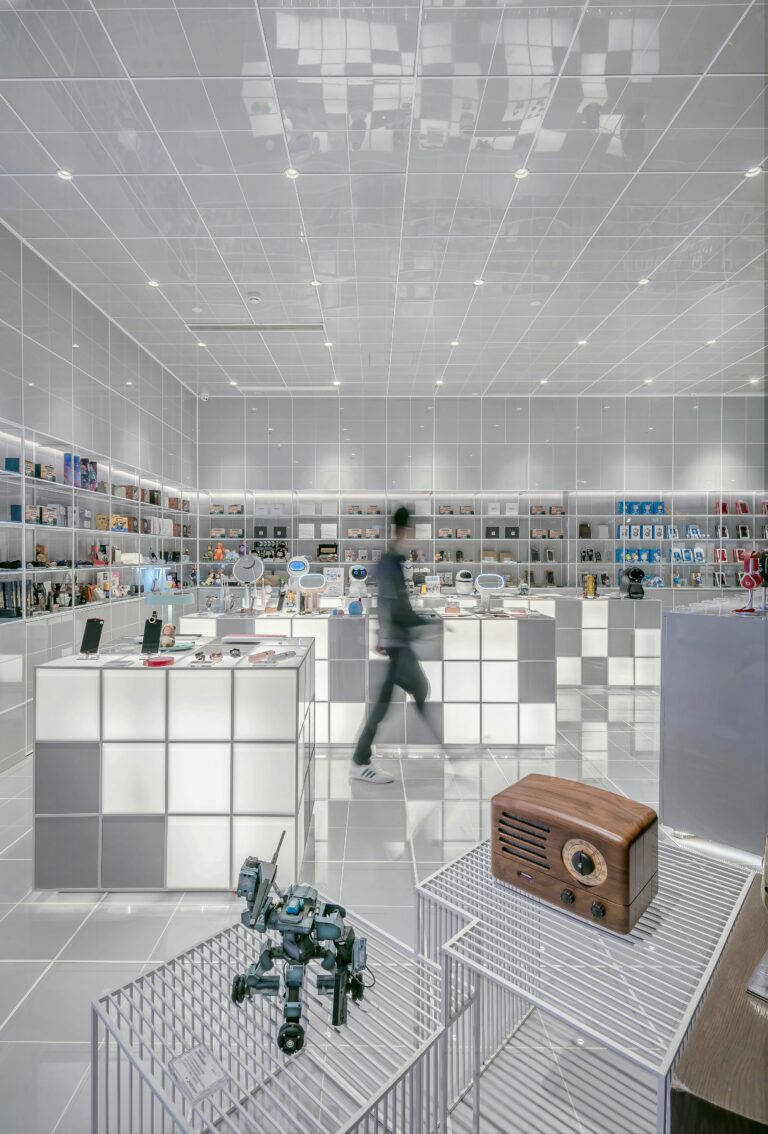
A few metres of floor space can change how customers move through a store. It can influence how long they stay and how they engage with a brand. For retail designers, those decisions often need to be made long before construction or fit-out work begins.
SketchUp for retail design helps bring those decisions into focus. Planners can visualise concepts before committing to them and evaluate layouts before work begins. They can also present ideas in a format that stakeholders can easily understand. The result is a more informed process and confidence in the final outcome.
Why Store Layouts Matter
A store layout influences how a commercial space functions each day. It affects the customer experience and can influence product visibility throughout the store. For many retailers, effective customer experience design is closely linked to the way a space is planned and organised.
Good planning helps owners make better use of available floor space. The position of displays can shape customer behaviour, while the arrangement of key areas can support smoother day-to-day operations.
Because layout changes become more difficult once fit-out work begins, many teams use digital design tools to explore options and evaluate decisions before implementation.
Why SketchUp Works for Store Planning
Planning commercial spaces involves balancing speed with precision.
SketchUp for retail design helps professionals work efficiently while maintaining the level of detail needed for professional projects:
- Easy-to-use tools: Create and adjust store layouts with minimal learning.
- Fast concept development: Explore concepts and compare layout options during the early planning stages.
- Flexible 3D modelling: Build environments that reflect real-world dimensions and requirements.
- Realistic visualisation: Present concepts through clear 3D store visualisation that supports stakeholder discussions.
- Adaptability across project types: Apply the same design process across a wide range of commercial projects.
These features help professionals work efficiently and maintain project consistency.
Creating Effective Store Layouts With SketchUp
Effective layouts are shaped long before a store opens. SketchUp for retail design gives professionals a practical way to explore different approaches and refine layouts during the planning stage.
Improving Customer Flow Through Store Planning
Customer flow plays an important role in how people experience a shopping environment. The placement of entrances, walkways, and displays can shape how shoppers move through a store.
SketchUp allows specialists to visualise customer pathways and identify potential problem areas before making changes. This can help reduce congestion and create a more intuitive shopping experience.
Planning Product Placement and Visual Merchandising
Product placement helps determine what customers see first and which areas of the store receive the most attention.
Using SketchUp, planners can test display positions and review sightlines throughout the space. This makes it easier to evaluate merchandising decisions before they are implemented.
Designing for Different Store Environments
No two business premises have exactly the same requirements. A boutique clothing store, for example, will have different priorities from a supermarket or product showroom.
SketchUp allows users to adapt layouts for different shop formats while keeping a clear understanding of how the space will function.
The ability to evaluate layouts before implementation helps teams move forward with greater confidence.
Bringing Retail Concepts to Life With 3D Visualisation

Commercial projects involve multiple stakeholders, not all of whom understand technical drawings.
This is where 3D store visualisation can make a meaningful difference. SketchUp allows teams to present concepts in an easy-to-understand format, helping clients and project teams visualise what the completed store space may look like.
Visual models can also make feedback more productive. Instead of reviewing abstract plans, stakeholders can respond to a representation of the proposed environment, providing input earlier in the process.
For project teams, this can support faster approvals, clearer communication and stronger alignment throughout the project.
Building More Efficient Workflows
Commercial developments typically involve multiple contributors and a variety of deliverables. SketchUp for retail design supports these workflows through documentation tools and integrations that help teams work more efficiently.
Creating Documentation With SketchUp Layout
Once a plan has been approved, clear documentation becomes essential.
SketchUp Layout converts models into professional documentation, such as floor plans and construction drawings. Because Layout remains connected to the original model, updates can be managed more efficiently as requirements change.
Teams who would like to see the process in action can also watch this SketchUp Layout tutorial, which demonstrates how to convert models into professional project documentation.
Integrating SketchUp With Other Retail Design Tools
Most projects rely on more than one software platform.
SketchUp can work alongside other software platforms, allowing teams to incorporate specialised applications where they best support the workflow. Solutions such as Trimble Connect can further support project alignment by making it easier to share information and manage decisions across teams. Each tool serves a different purpose throughout a project.
The table below highlights how these tools can support workflow efficiency from planning through to delivery:
Workflow Requirement | Supporting Tool or Process | Project Benefit |
Documentation | SketchUp Layout | Professional drawings and presentations |
Visualisation | Rendering software | Improved concept communication |
Collaboration | Trimble Connect | Better stakeholder coordination |
Project delivery | Integrated workflows | Greater consistency across project stages |
Together, these tools help support more efficient planning from concept development through to project delivery.
Reducing Risk Before Fit-Out Begins
Adjustments are generally easier to make during the planning stage than after construction or fit-out work has started. Even small layout changes can affect project costs and may lead to delays once work is underway.
Shop fit-outs often involve multiple suppliers and significant investment. They also tend to operate within fixed project timelines. Establishing a clear vision before work begins can help everyone stay aligned as the project progresses.
A clearer understanding of the proposed environment can help teams move into implementation with fewer surprises and a stronger understanding of the final layout.
Transform the Way You Design Retail Spaces With SketchUp
Design retail spaces with greater confidence. Discover how SketchUp helps you visualise layouts, refine customer flow and present ideas that clients can clearly understand.