


Interior Design Workflow in SketchUp: From Concept to Client Approval

In part one of this series, we explored how to create compelling interior design options using SketchUp. Once your interior design model is complete, the next step is showcasing it clearly and professionally to clients.
A SketchUp Pro subscription includes a powerful ecosystem of tools designed to help interior designers present, communicate, and refine their ideas. From visual walkthroughs to client-ready documentation, let’s explore how SketchUp helps bring interior design projects to life.
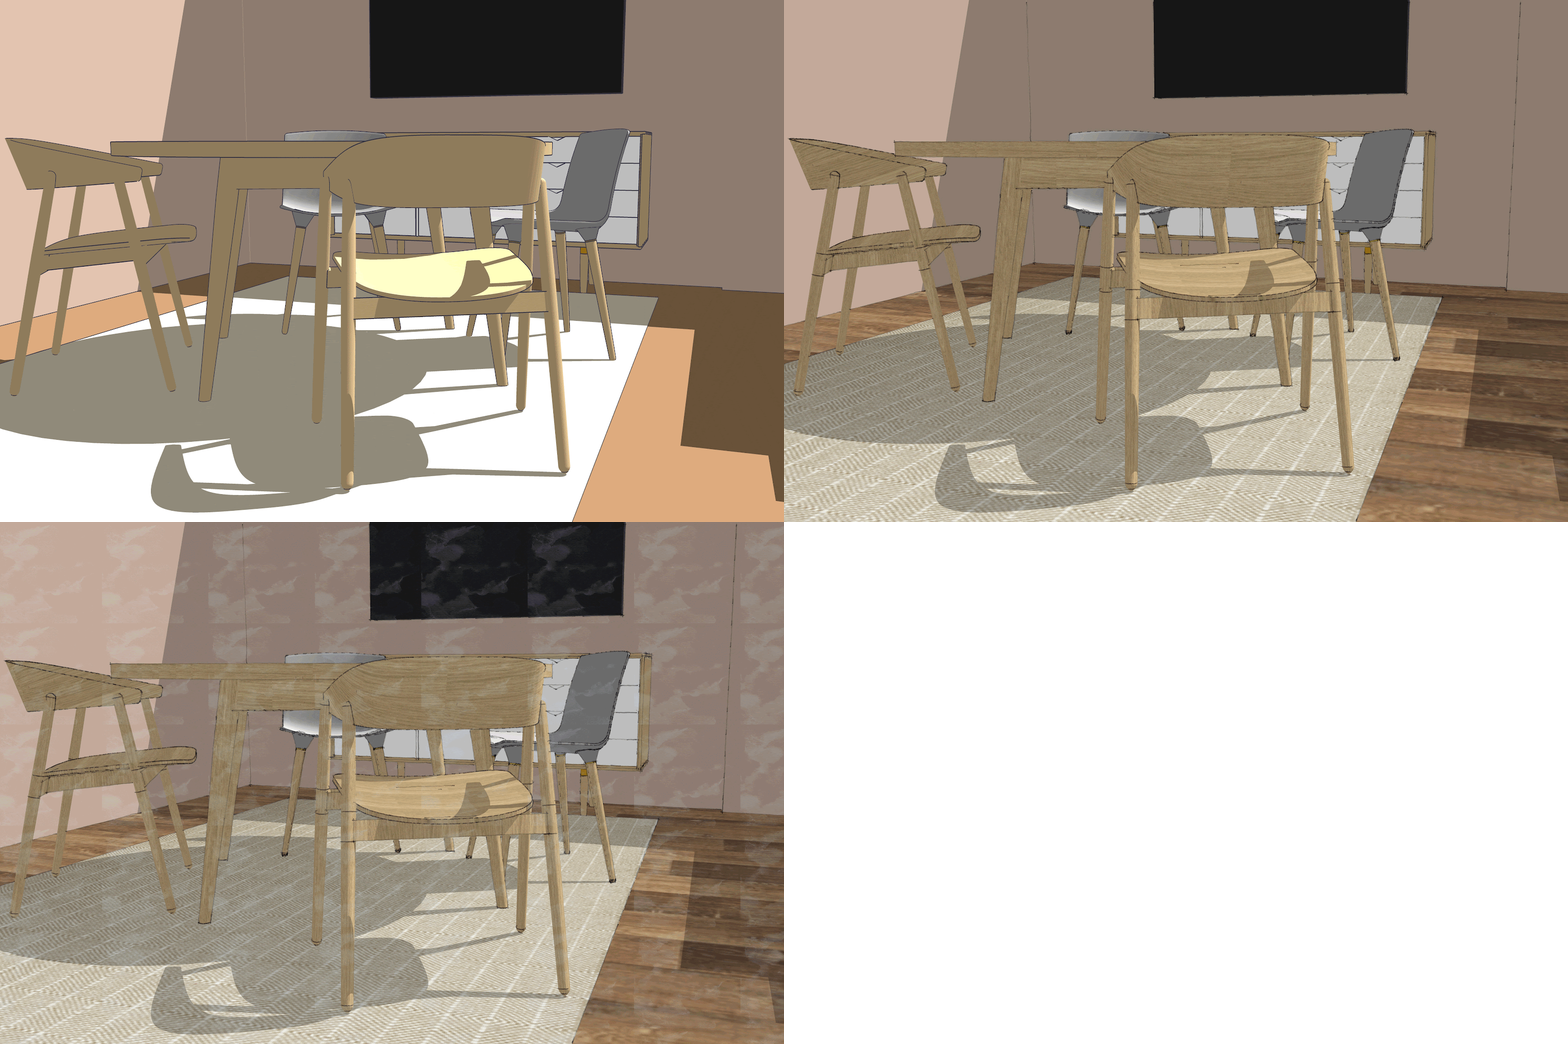
Add custom Styles to your design
How Interior Designers Work in SketchUp
A clear workflow helps interior designers move faster while maintaining design accuracy and visual impact.
1. Space Planning & Measurement
Start by importing floor plans or measuring existing spaces. Use SketchUp’s inference system to model walls, floors, and ceilings accurately.
2. 3D Interior Modeling
Build rooms, cabinetry, lighting, and fixed elements in 3D. Groups and components keep interior design models clean and editable.
3. Furniture & Material Placement
Add furniture, fixtures, and finishes to test layout options. This stage brings interior concepts to life visually.
4. Scene Creation for Presentations
Create saved scenes for key views such as living areas, kitchens, and bedrooms. Scenes drive smooth client walkthroughs.
Best Practices for Showcasing Interior Design Projects
Strong presentation separates good interior design from great client experiences.
Use Consistent Styles
Apply one visual style across all scenes to maintain a professional look. Avoid mixing sketch and photoreal styles in the same presentation.
Frame Human-Scale Views
Set camera heights to eye level. This helps clients understand space proportions and furniture placement intuitively.
Simplify Before Presenting
Hide construction layers and unused geometry. Clean models load faster and feel more polished during presentations.
Using 3D Warehouse for Interior Design Projects
The 3D Warehouse accelerates interior design workflows while expanding creative options.
What to Download
Focus on sofas, tables, lighting, kitchen appliances, and bathroom fixtures relevant to your design style.
Optimisation Tips
Choose lightweight models and reduce polygon-heavy objects to keep SketchUp interior design files responsive.
Customisation
Edit colours, textures, and dimensions so downloaded assets match your design intent and brand language.
Presentation & Client Delivery Options in SketchUp
Different clients prefer different formats. SketchUp supports multiple ways to showcase interior design projects.
| Delivery Method | Best Use Case | Key Benefit |
|---|---|---|
| SketchUp Scenes | Live walkthroughs | Real-time design feedback |
| LayOut PDFs | Client presentations | Scaled drawings + visuals |
| SketchUp Viewer | Interactive viewing | Easy sharing on mobile |
| AR Viewing | On-site reviews | True scale spatial understanding |
Use a mix of formats to reinforce clarity and confidence during approvals.
Create stunning 2D drawings and branded presentation documents
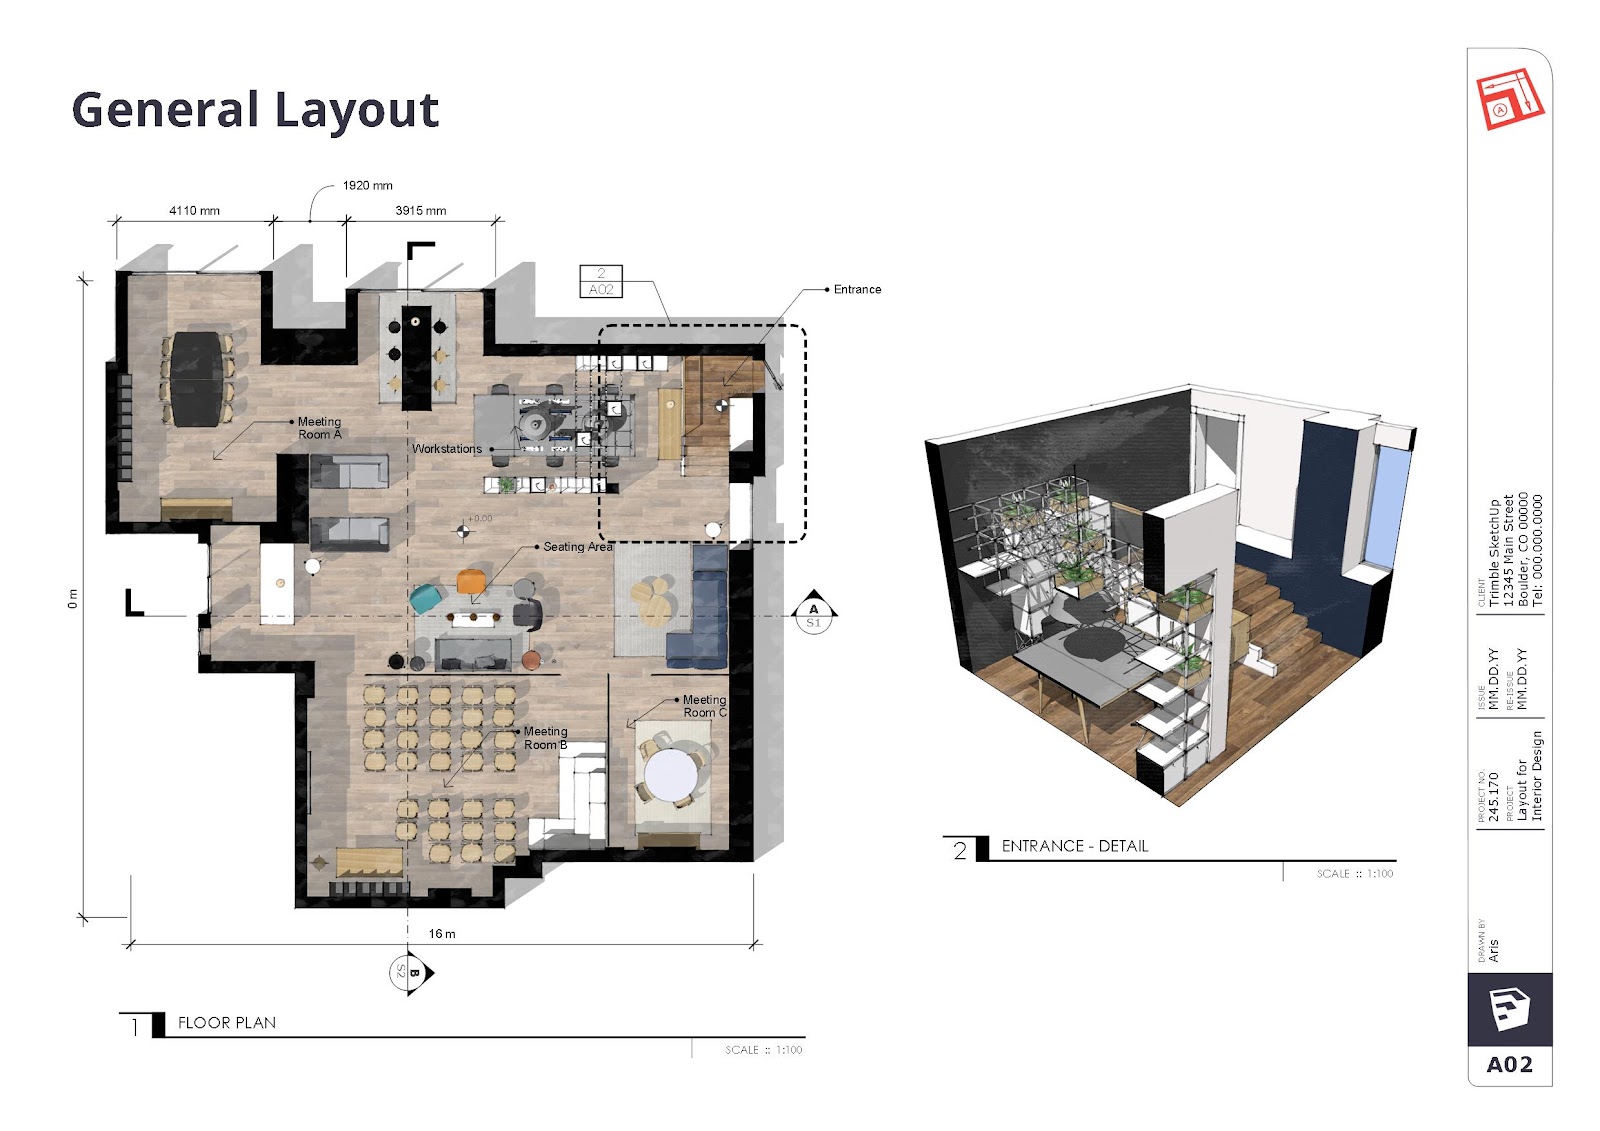
Now that you’ve added a style, it’s time to insert the model into LayOut. When you import a 3D model, a viewport is placed on the page. Good news, the scenes you set up in your SketchUp file are ready to use in LayOut.
Combine model views with text and 2D vector illustration to present design details, materials and design options. Many of the tools in LayOut work as they do in SketchUp. That means you can quickly get to drawing, resizing, adding details, making copies and changing styles and scale.
Present your ideas with SketchUp Viewer
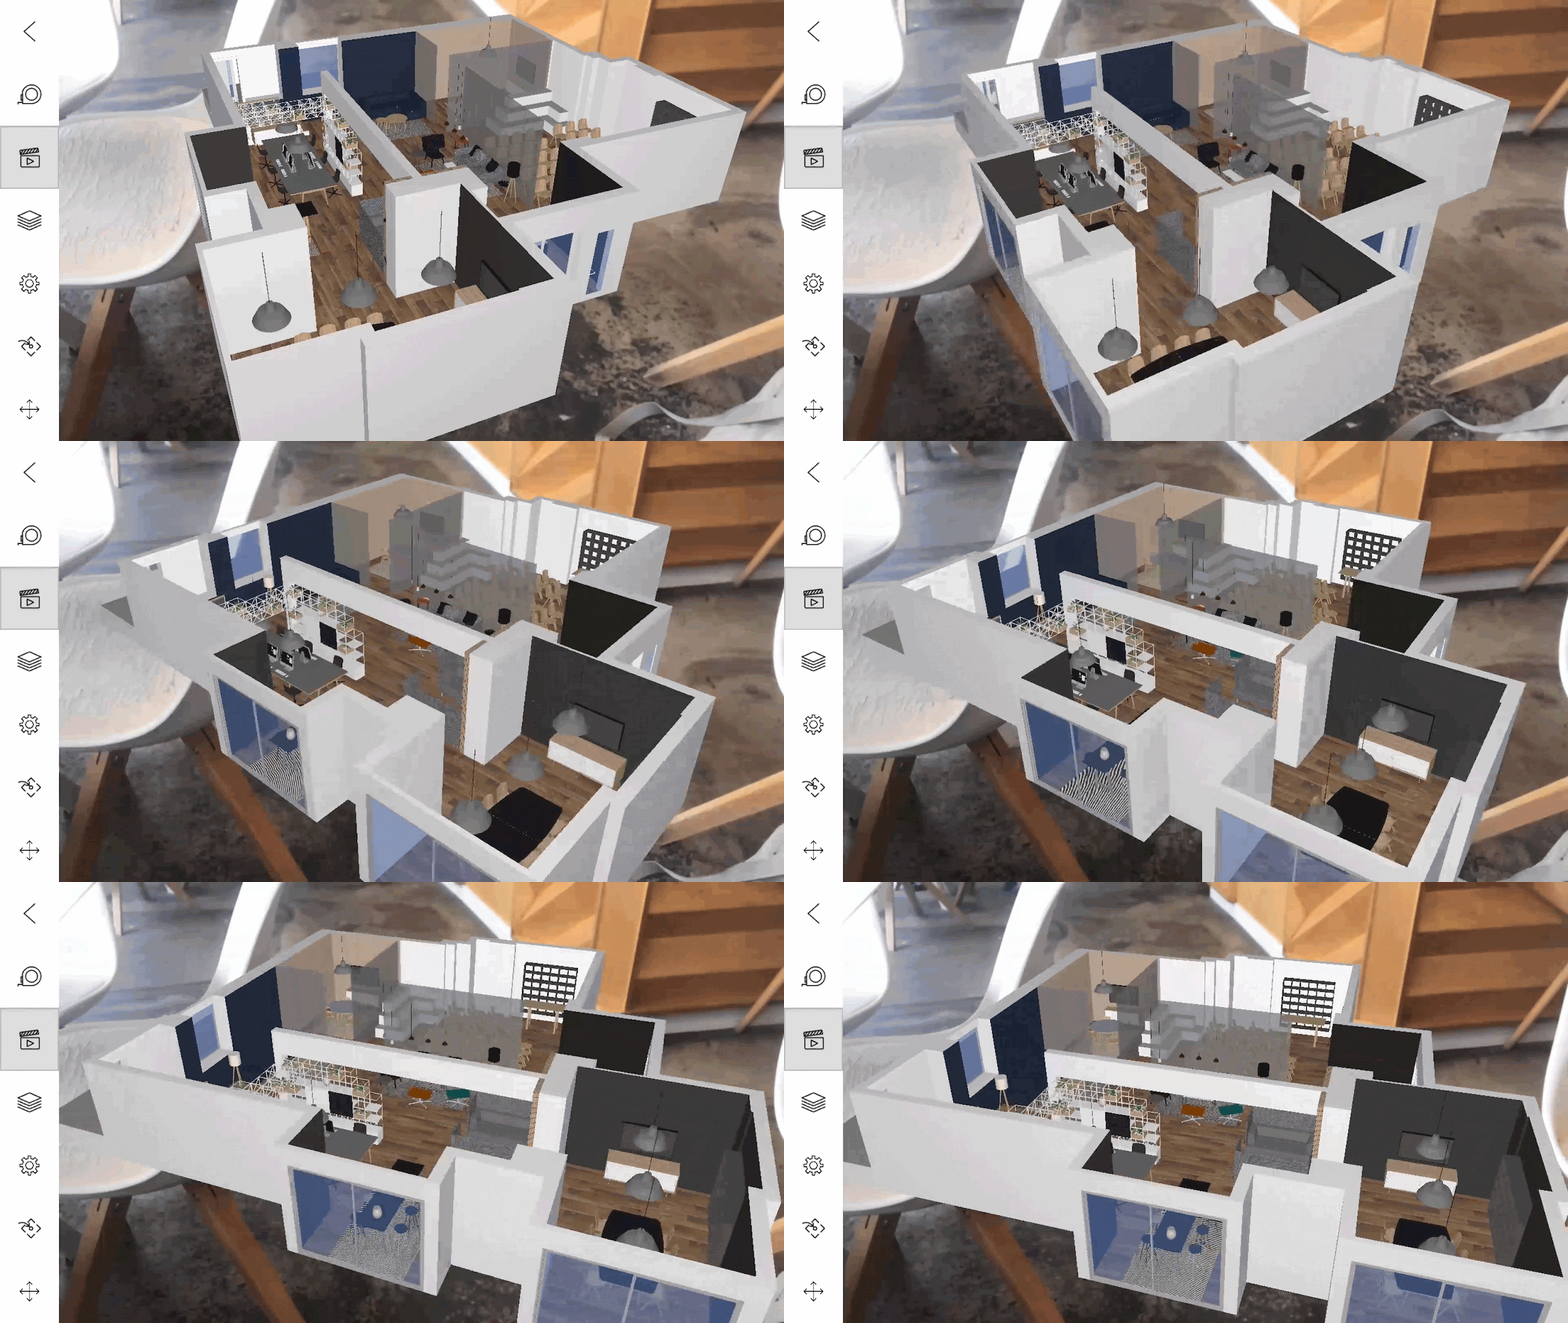
Are printed drawings or a pdf the only way to showcase your work? Of course not! SketchUp Viewer for Mobile gives you the power to view and share your portfolio on iOS and Android devices. Take advantage of Augmented Reality to evaluate design options in real-world scale. Switch between scenes to showcase designs on the go while retaining your model’s style.
Model on the go with SketchUp for Web
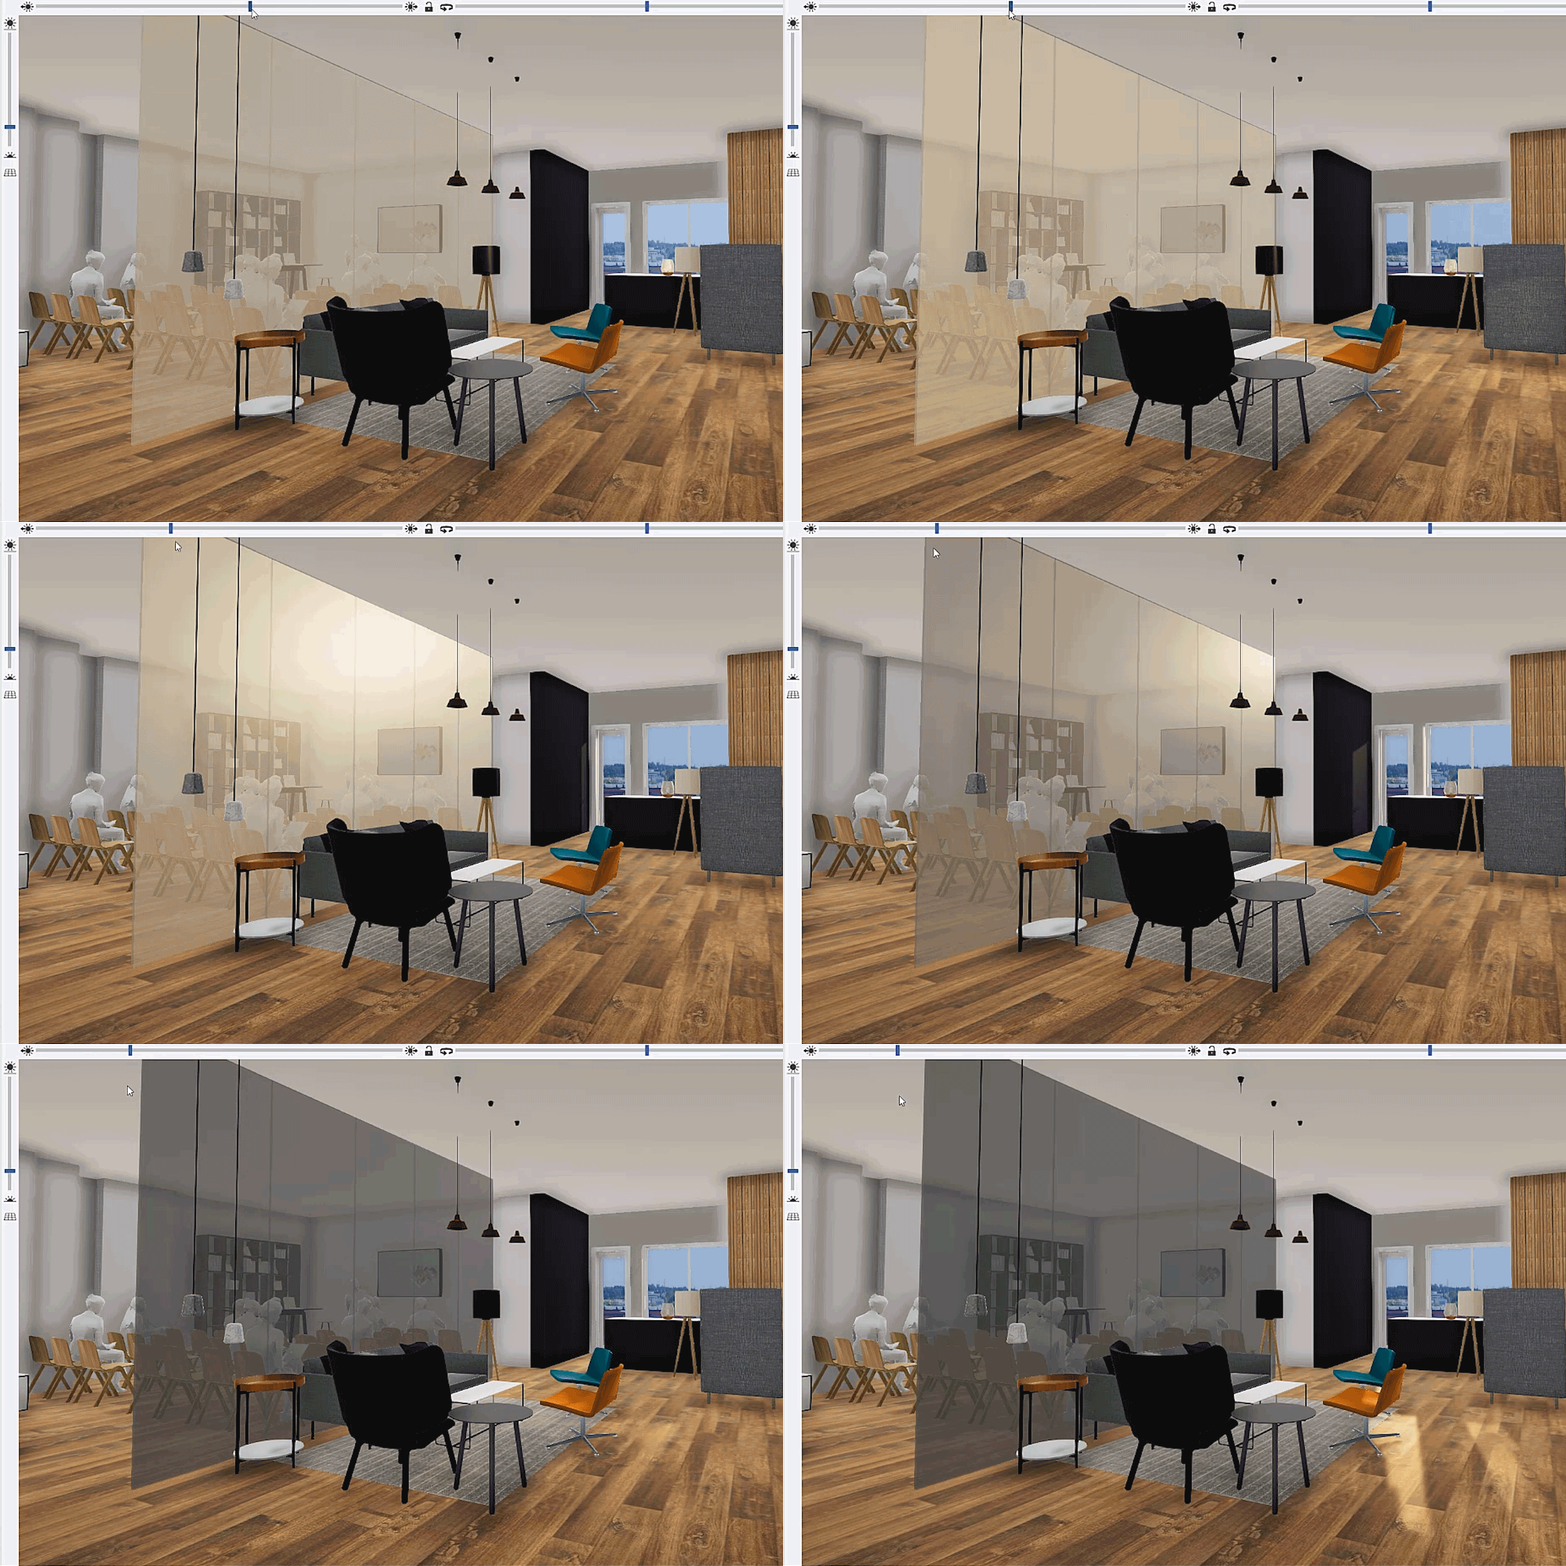
Create rendered images with Trimble Connect visualizer
Step into AR/VR to experience designs before they’re built
Do you have access to a VR or Mixed Reality device? If your answer is yes, you can bring 3D models to life in mixed or virtual reality. Step into a powerful new way to explore, understand, and share your work. The best part? It’s part of a SketchUp Pro Subscription.
Present Interior Design Projects with Confidence in SketchUp
SketchUp gives interior designers everything they need to present, refine, and communicate design ideas with confidence. By combining accurate 3D modeling, structured workflows, and flexible presentation tools, designers can showcase interior design projects clearly at every stage.
Whether you’re presenting layout options, sharing client-ready documents, or reviewing designs on site, SketchUp supports a professional interior design workflow from concept to approval—helping you move faster and deliver better outcomes.
Frequently Asked Questions
What is SketchUp interior design?
SketchUp interior design uses 3D modeling to plan, visualise, and present interior spaces clearly to clients.
How do designers showcase interiors in SketchUp?
They use scenes, styles, LayOut documents, and interactive viewers to present interior design projects.
Is SketchUp good for interior designers?
Yes. SketchUp is intuitive, flexible, and ideal for space planning and visual communication.
Can SketchUp create client presentations?
Yes. LayOut and saved scenes allow professional interior design presentations and documentation.
Where do designers get furniture models?
Interior designers use the 3D Warehouse to source furniture and accessories for SketchUp projects.